
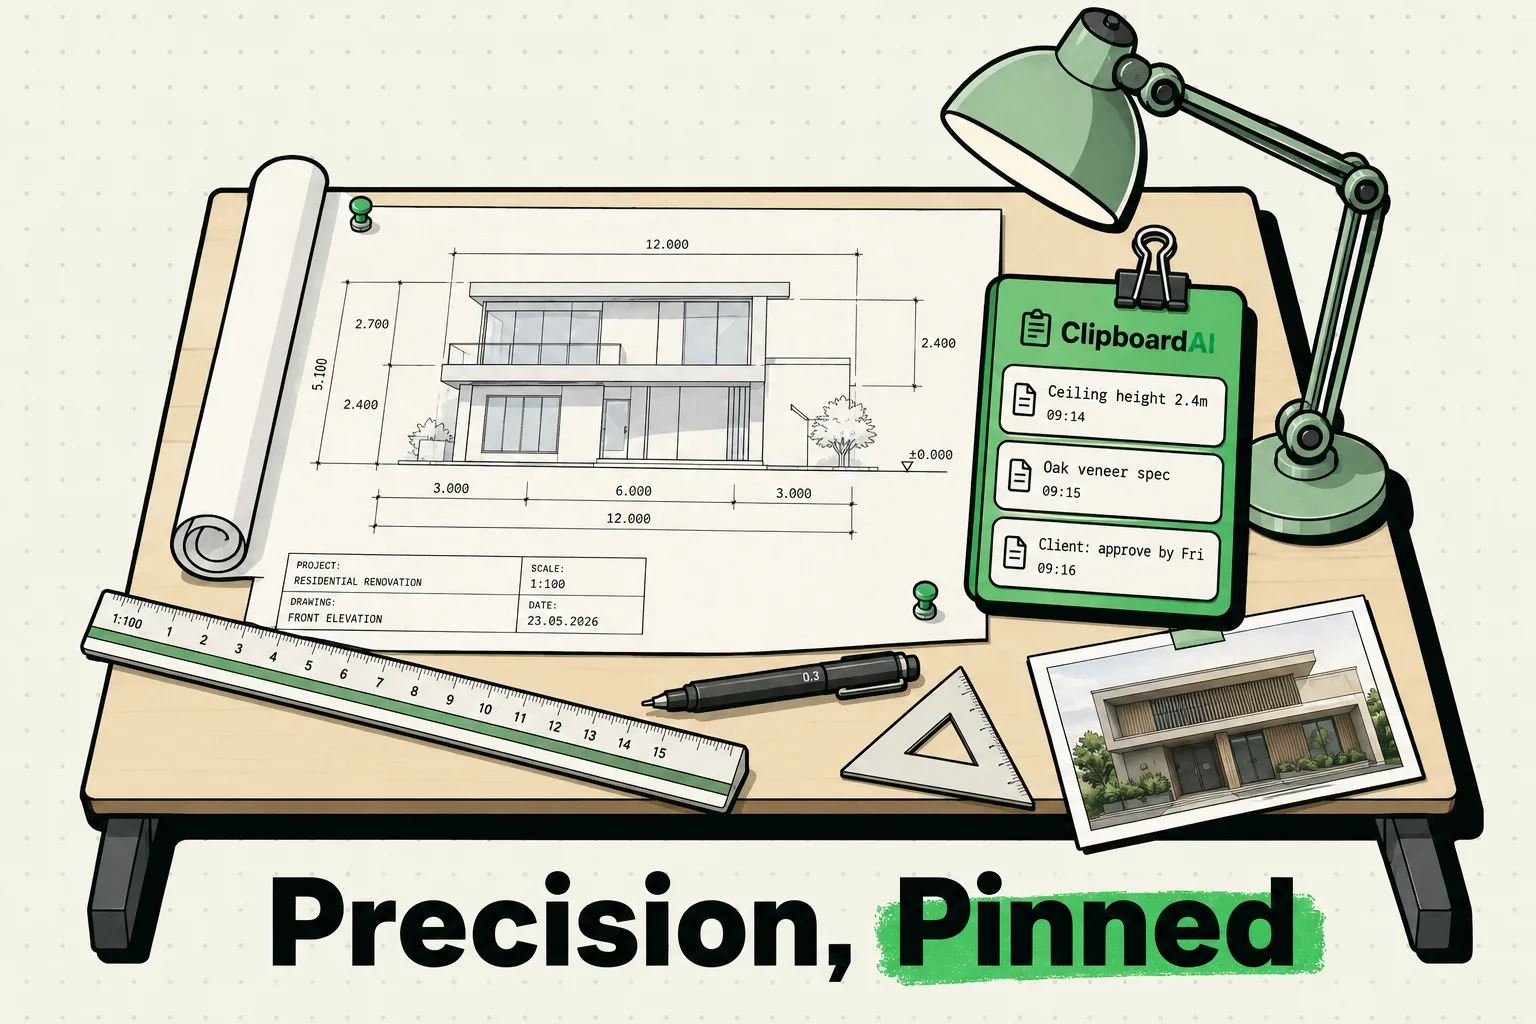
Architects constantly coordinate numbers: material specs, spatial dimensions, room schedule tags, site measurements, and client design change requests. A clipboard manager for architects organizes this data into a searchable, temporary vault. Instead of losing critical dimensions every time you copy a new spec sheet link, tools like ClipboardAI save your copy history. This helps you move data between AutoCAD, Revit, client emails, and spec sheets without manual transcription errors.
Whether you are updating a door schedule, copying thermal performance ratings from a manufacturer’s site, or emailing coordinates to a surveyor, the clipboard is your primary conveyor belt. Without a clipboard manager, the single-copy limit of iOS and macOS forces you to constantly reopen source files to re-copy information, breaking your focus and introducing risk. A single misplaced digit in a building specification can lead to expensive delays on site. In this guide, we will look at how to build an efficient clipboard system designed for the precision required in architectural practice.
The Cost of Manual Re-Entry in Architecture
In architecture, errors are expensive. If a surveyor sends a list of coordinates or a structural engineer emails reinforcement notes, manually typing those numbers into Revit, AutoCAD, or an Excel schedule is a recipe for typos.
Consider a typical spec sheet workflow:
- You copy a manufacturer’s product model number (
USG-SHEETROCK-58) from a web browser. - You paste it into a drawing detail note in your CAD software.
- You need to copy the sound transmission class (STC) rating of 50 to add as a suffix.
- You copy "STC 50". The model number is now gone from your clipboard.
- You realize you have to apply the same model number to three other partition details. You must jump back to the browser, re-copy the model number, and switch back.
By storing a continuous history of your copies, a clipboard manager removes this repetition. You copy the model number, the STC rating, the fire-resistance rating, and the installation instructions all at once, then paste them into your drawing annotations in sequence.
Required Value Artifact: The Architect's Spec & Detail Template Kit
We have designed a set of templates and reference matrices that you can save directly to your pinned items in ClipboardAI. Use these to maintain consistency across project notes, coordinate lists, and drawing schedules.
1. BIM Room Schedule Tag Template
Copy this template and pin it for consistent database entries in your project management sheet:
### 🏢 Room Schedule Entry
- **Room Number:** [Number]
- **Room Name:** [e.g., Mechanical Room / Principal Suite]
- **Floor Finish:** [e.g., Polished Concrete / Broadloom Carpet]
- **Wall Finish:** [e.g., GWB / Level 4 Paint]
- **Ceiling Height:** [e.g., 9'-0" A.F.F.]
- **Occupancy Load:** [Max Occupants]
2. Standard Drawing Note Suffixes
Keep these typical detail callout suffixes in your pinned keyboard buffer for speed:
- Verify in Field (V.I.F.):
ALL DIMENSIONS TO BE VERIFIED IN FIELD BY CONTRACTOR PRIOR TO CONSTRUCTION. - Align with Structure:
ALIGN FACE OF FINISH WALL WITH OUTSIDE FACE OF STRUCTURAL STUDS TYP. - Slope to Drain (S.T.D.):
PROVIDE 1/4" PER FOOT MINIMUM SLOPE TO FLOOR DRAIN.
3. Material Specification Cheat Sheet
A quick-reference matrix of typical dimensions and specifications used during drafting:
| Material Component | Standard Thickness | Typical Weight/Density | Thermal Resistance (R-Value) | Usage Notes |
|---|---|---|---|---|
| 5/8" Type X GWB | 0.625 inches (15.9 mm) | 2.2 lbs/SF | R-0.56 | Fire-rated assemblies |
| 2x6 Wood Stud | 1.5" x 5.5" (38 x 140 mm) | 1.28 lbs/LF | R-6.88 (wood itself) | Framing at 16" o.c. |
| Rigid Polyiso | 2.0 inches (50.8 mm) | 2.0 lbs/CF | R-13.0 | Exterior cavity insulation |
| Double-Pane IGU | 1.0 inch (25.4 mm) | 3.0 lbs/SF | R-2.0 to R-3.5 | Standard low-E glazing |
Streamlining Design Workflows with ClipboardAI
Here is how our team integrates ClipboardAI into the daily phases of architectural design:
1. Site Surveys and Renovation Measuring
When you are on-site measuring an existing building with an iPad or iPhone, you are constantly writing down dimensions. If you are using a digital laser measure that syncs via Bluetooth, each measurement is sent to your phone’s clipboard.
- Without a clipboard manager, you have to paste that measurement immediately into your drafting app before taking the next one.
- With ClipboardAI, you can take ten laser measurements in a row. They are all saved sequentially in your clipboard history.
- When you sit down to draft, you can pull up the list of dimensions and map them directly onto your floor plan.
2. Coordinating Structural and MEP Specifications
When coordinating with structural, mechanical, electrical, and plumbing (MEP) consultants, you receive reports containing tables of dimensions, capacities, and ratings.
- Instead of keeping these giant PDFs open on a second monitor and re-entering the text line-by-line, you can copy the relevant tables or values all at once.
- ClipboardAI categorizes and saves them. When editing your drawings in Revit or AutoCAD, you can search for "MEP" or "Structural" in your history to find the exact engineering notes you need.
3. Reviewing Contractor Submittals
During the construction administration phase, you spend hours checking submittals against your original specifications. When you find discrepancies, you copy the submittal value, copy the specification requirement, and paste them into your submittal review letter. Having both items in your clipboard history allows you to write comparison logs without shifting between the spec book and the contractor’s PDF.
Honest Caveats: Limits and Constraints in Architecture Software
Architectural software uses complex database models, and clipboard managers behave differently depending on the application context:
- Proprietary BIM Clipboard Conflicts: Software like Autodesk Revit has its own internal clipboard for copy-pasting elements (like walls, doors, or detail groups) between views or models. External clipboard managers cannot read or store these physical CAD elements because they are proprietary binary objects, not standard files or text. ClipboardAI will only save standard text, links, coordinates, and images that you copy.
- Formatting Stripping: When you copy a formatted spec table from Word and paste it into Revit’s basic text editor, Revit will often strip all formatting, turning it into a single line of unformatted text. ClipboardAI preserves the plain-text tabbed structure, which helps when pasting into Excel or Google Sheets, but CAD text engines remain notoriously primitive.
- Large Detail Drawings: Copying huge vector graphics or raster files directly to the clipboard can bloat your computer’s active memory. We recommend importing files via standard external references (Xrefs) or link commands rather than using copy-paste for high-resolution graphics.
Setting Up Your Architecture Clipboard Workflow
To get the most out of your clipboard, follow this quick setup checklist:
- Enable Cross-Device Syncing: Install ClipboardAI on your Mac and your iPhone/iPad (there is no Windows client). This allows you to copy a site photo or a note on your phone and paste it directly into your CAD drawing or project folder on your Mac.
- Build Your Project Folders: Create custom category folders in ClipboardAI for your active projects (e.g., "Project - 88 Broad St", "Standard Drawing Notes").
- Add Exclusions: Exclude confidential client financial portals or internal password databases under the security tab.
- Utilize Search: Use the global hotkey (
Option + Von Mac) to search your clipboard history by keyword (e.g., "drywall", "concrete") to find notes you copied hours ago.